Red Fox Cabin
Menu

A remodeled cabin on nearly ten acres of juniper


Red Fox Cabin is a two-storey cabin of 1,440 square feet, tucked among mature junipers about ten miles north of Williams. It was remodeled and sold fully furnished, and it is let as the entire home — four bedrooms, two baths, room for ten.

The lot runs to 9.7 acres with no HOA, and a Trex deck wraps the upper storey with forest on every side of it.
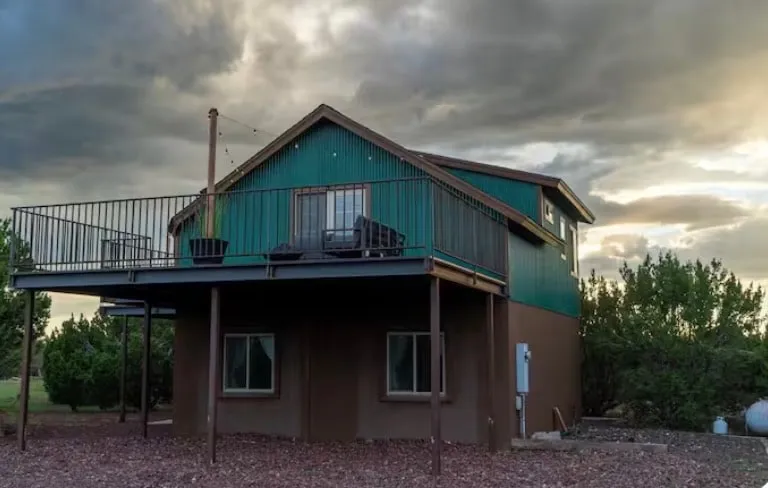
The cabin from the gravel yard: a green corrugated metal siding upper storey over a brown stucco base, the deck running along the upper floor on steel posts, junipers on both sides under a heavy gold-edged sky.
The house from the yard

The particulars

Living area
1,440 sq ft
Land
9.7 acres
Bedrooms
4
Beds
6
Bathrooms
2
Sleeps
10

Four bedrooms, six beds, ten people

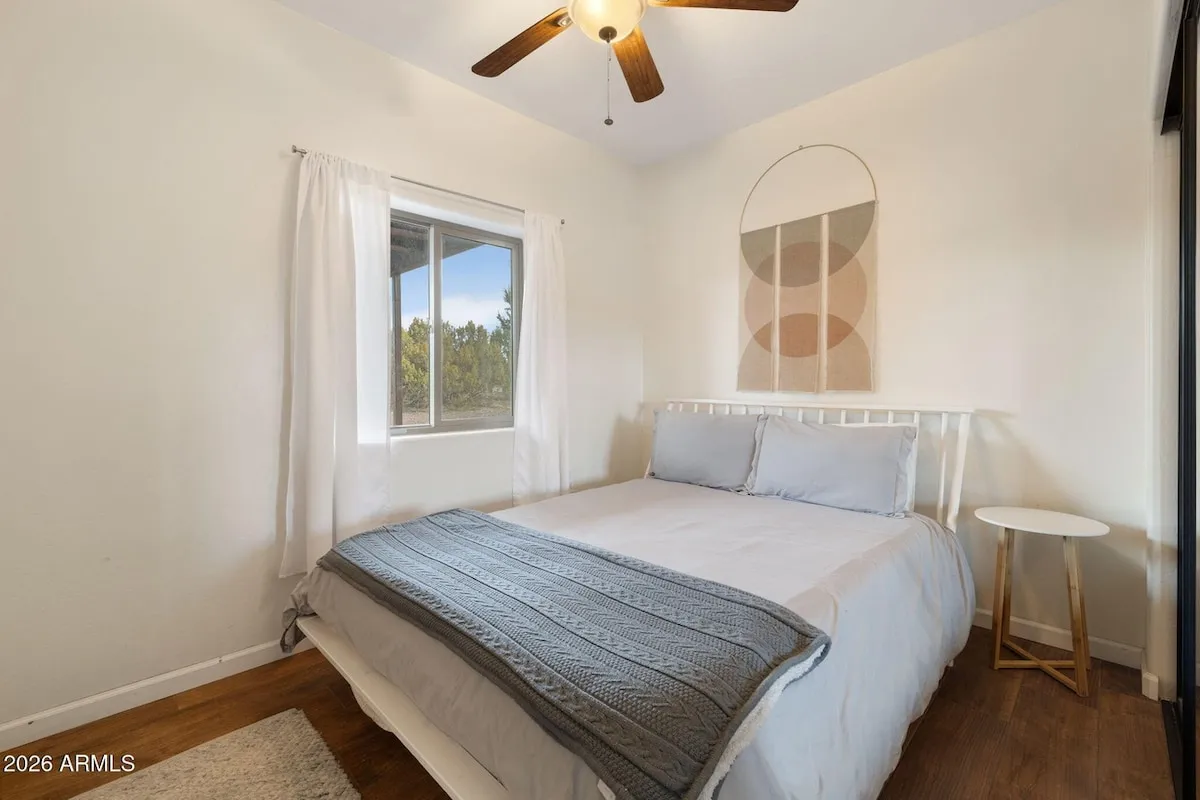
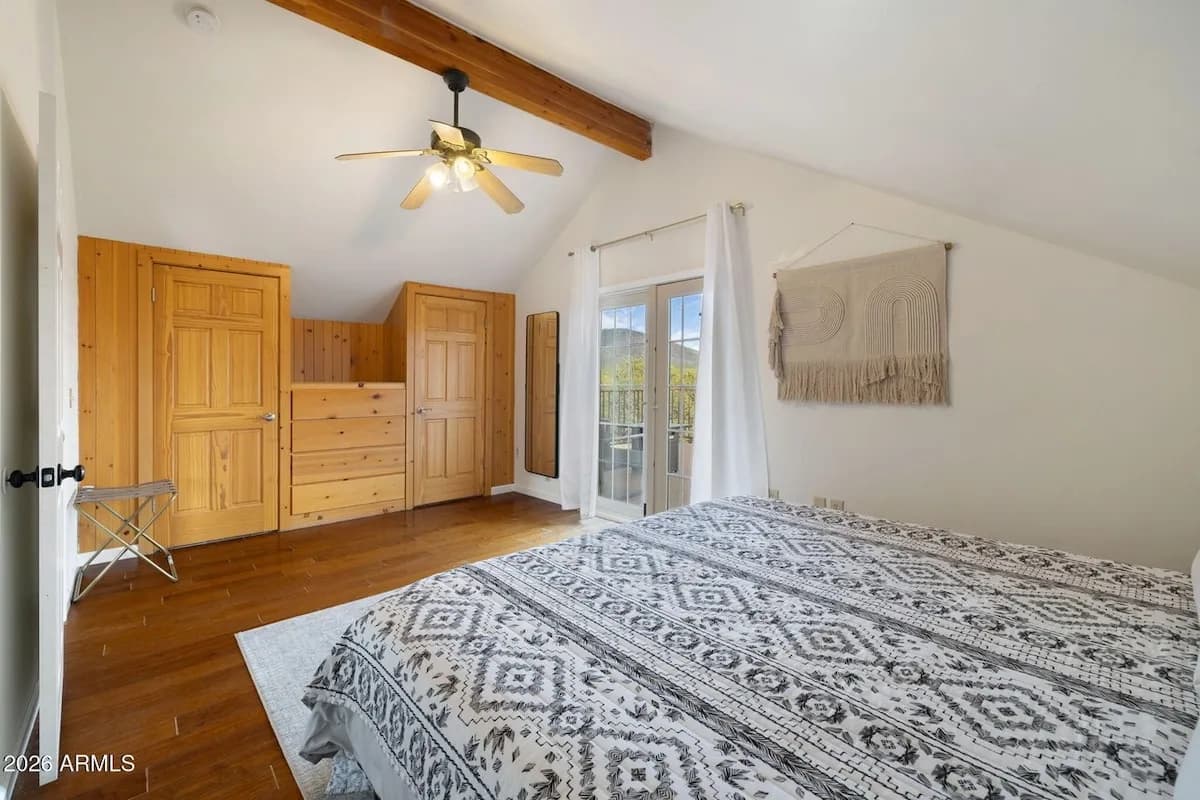
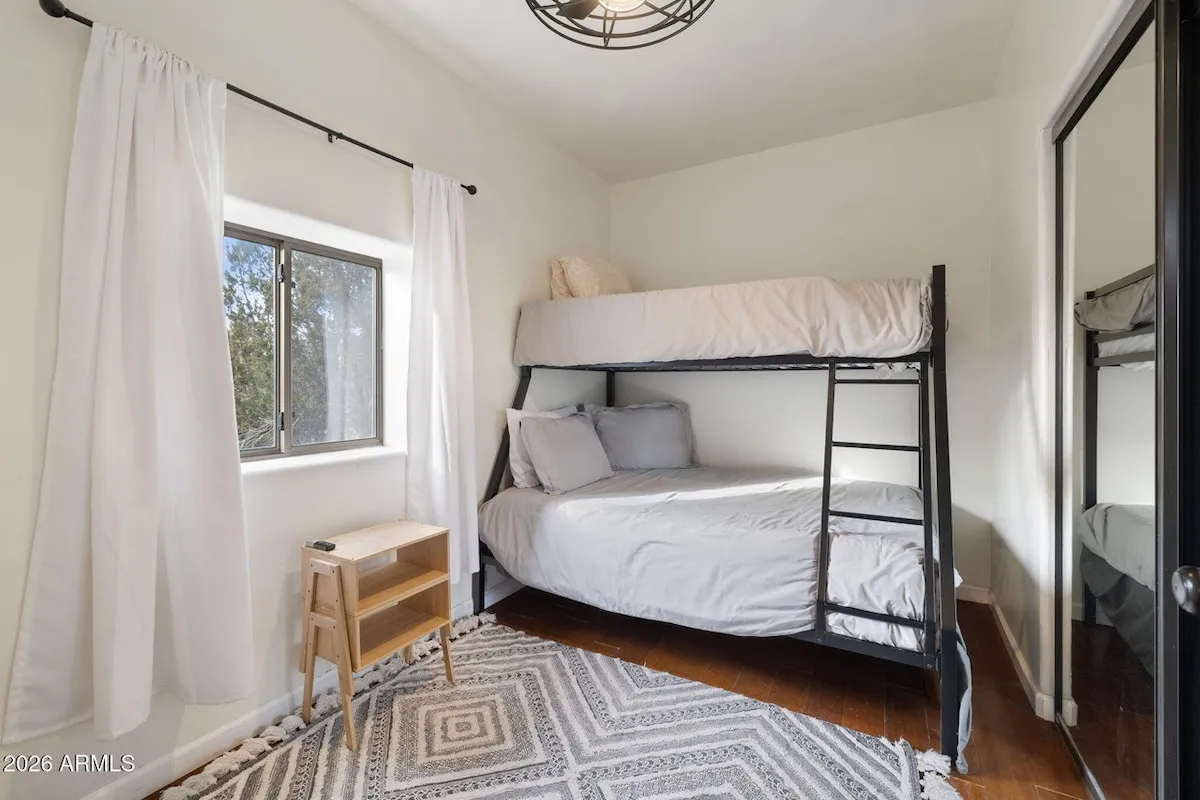
The house sleeps ten across four bedrooms and two bathrooms, and every guest gets the whole place — it is never let by the room.


Vaulted ceilings and one open room

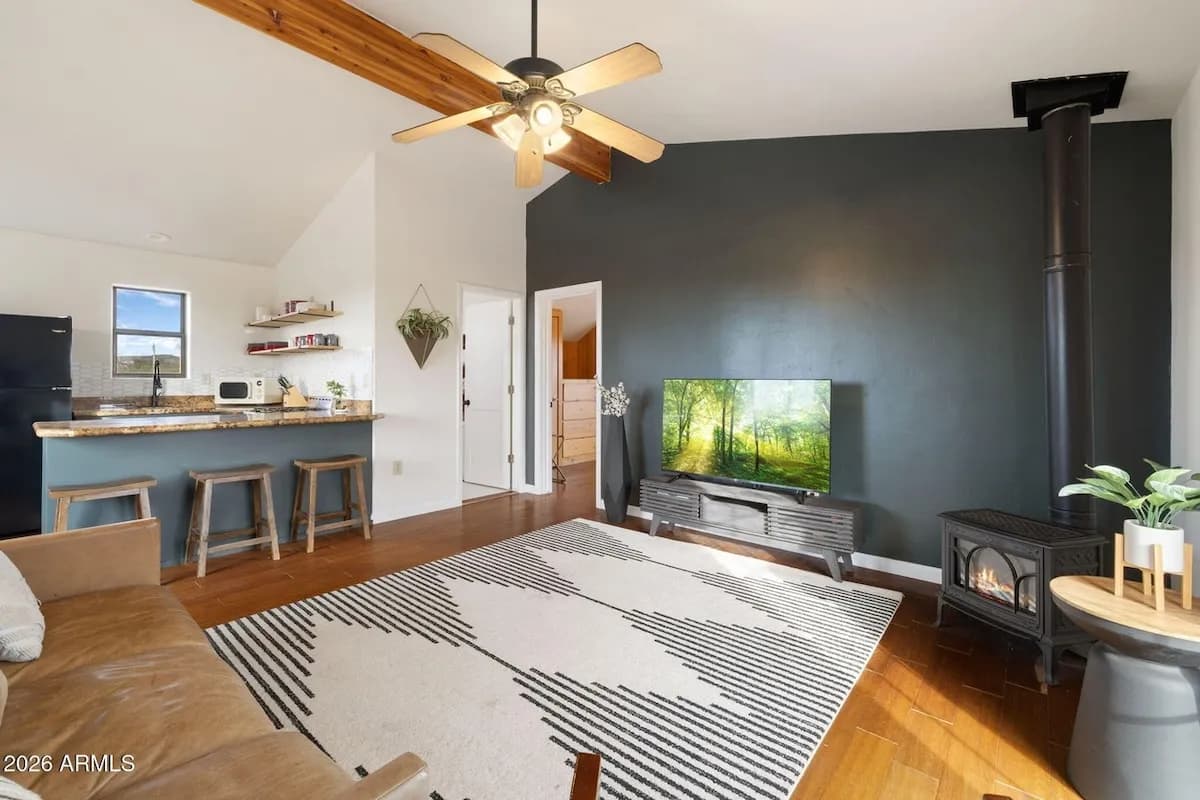
The dining and kitchen spaces run into the living area under a vaulted ceiling with exposed beams, so the light that comes off the junipers reaches the whole floor. The kitchen has granite counters, a breakfast bar with stools, a gas range and an eat-in table by the window.

A free-standing gas stove stands at the end of the room and takes the cold off a mountain evening; there are floor and wall furnaces and electric heat behind it, and the windows are dual pane.

Kitchen
Granite counters, breakfast bar, gas range, eat-in dining

Ceilings
Vaulted, with exposed beams

Heat
Free-standing gas stove, electric, floor and wall furnaces

Floors
Tile and wood

Windows
Dual pane

Also
Wifi, TV, coffee maker, washer and dryer, ceiling fans
The open living space: a vaulted ceiling with an exposed beam, a granite breakfast bar with wooden stools and the kitchen behind it, a leather sofa on a striped rug, and a lit free-standing gas stove against a dark green wall.
Kitchen, living room, gas stove
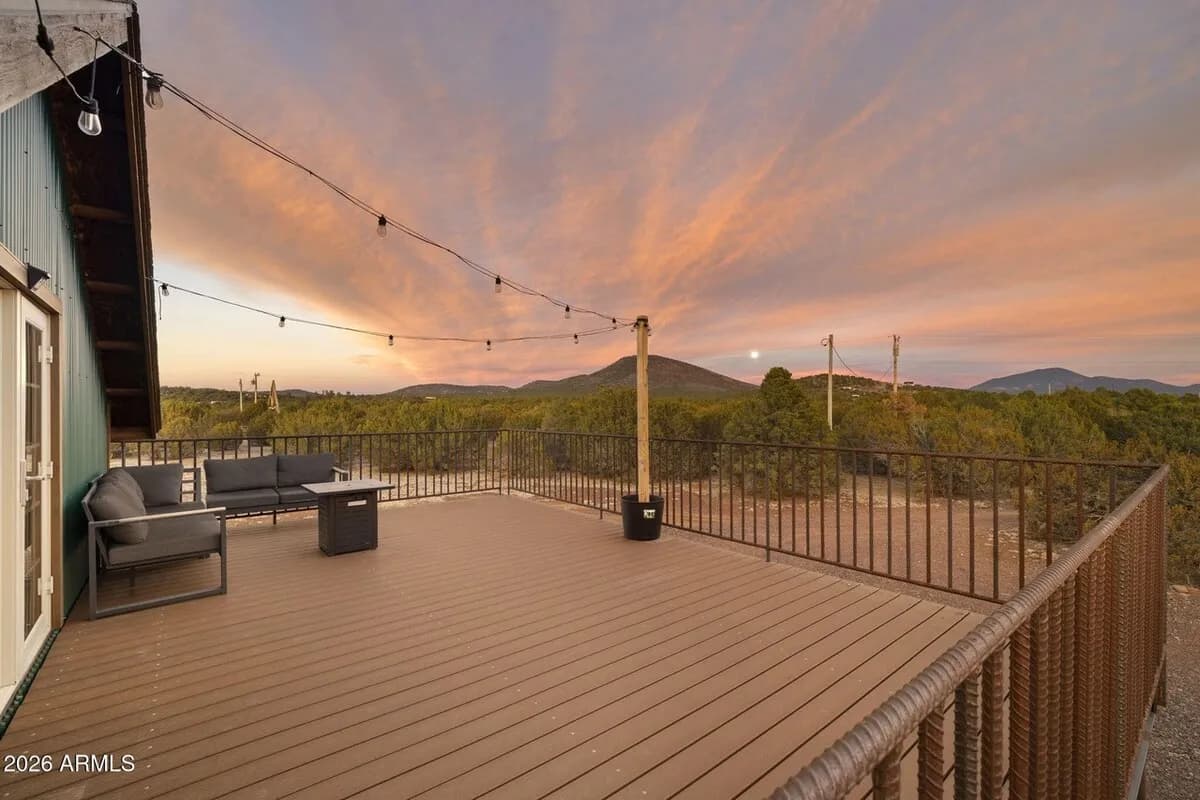
The wrap-around deck at sunset: grey outdoor sofas around a fire-pit table, string lights strung overhead, and the railing looking out over juniper forest to a dark hill under a pink and orange sky.
The deck, facing the sunset

A deck that wraps the whole upper storey

The deck is large, Trex-built and finished with a custom railing, and it runs around the upper floor with forest in front of it — morning coffee on one side, the sunset on another. The views out are panoramic, over the junipers to the mountains.

After dark the skies are genuinely dark: this is stargazing country, and wildlife moves through the trees. There is a fire pit and a grill, an RV hookup with parking for a rig, a rustic shed, and enough usable land left over to build a garage or a shop.

The deck
Trex, wrap-around, custom railing

For the evening
Fire pit, BBQ grill, outdoor dining

For an RV
Hookup and RV parking

Also on the lot
A rustic shed, and room to build a garage or shop

Good to know before you come

The cabin is off the municipal grid for water and sewer, which is how this stretch of Williams Rural North is built, and asks only a little care from guests.

Water
There is no municipal water out here — water is hauled to a cistern, so we ask guests to use it sparingly.

Drains
The house is on a septic tank. Nothing but toilet paper down the toilets, please.

Arriving
Self check-in with a keypad, any time after 3:00–4:00 PM. Checkout is before 10:00 AM.

Pets
Allowed — tell us on the listing who is coming.

Parking
Free, on the property. There is no garage.

Safety
Smoke and carbon-monoxide alarms, and exterior security cameras.

HOA
None.
Read the house rules
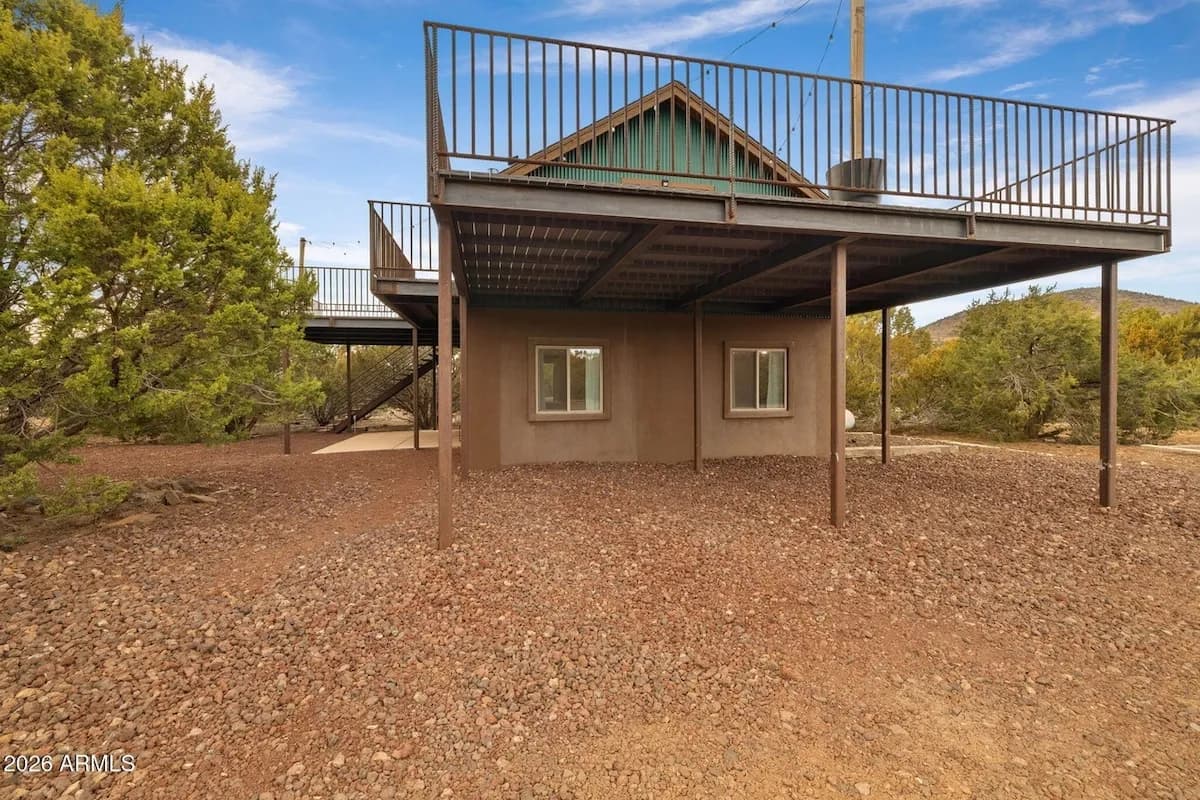
The cabin seen from underneath the deck: the stucco lower storey and its two windows, steel posts holding the deck overhead, wooden stairs at the side, and open gravel ground running out to the junipers.
Open ground, and room to park

The calendar lives on the listing

Dates, rates and availability are always current there, and the whole house comes with them.

Still deciding

Ask us about the drive, the beds, or bringing the dog.

Get in touch